Custom Campus Map using 3D Birds Eye View Illustration with cutaway cross section building elements for Cheltenham Prep School by Rod Hunt

School Map Illustration for Cheltenham Prep School
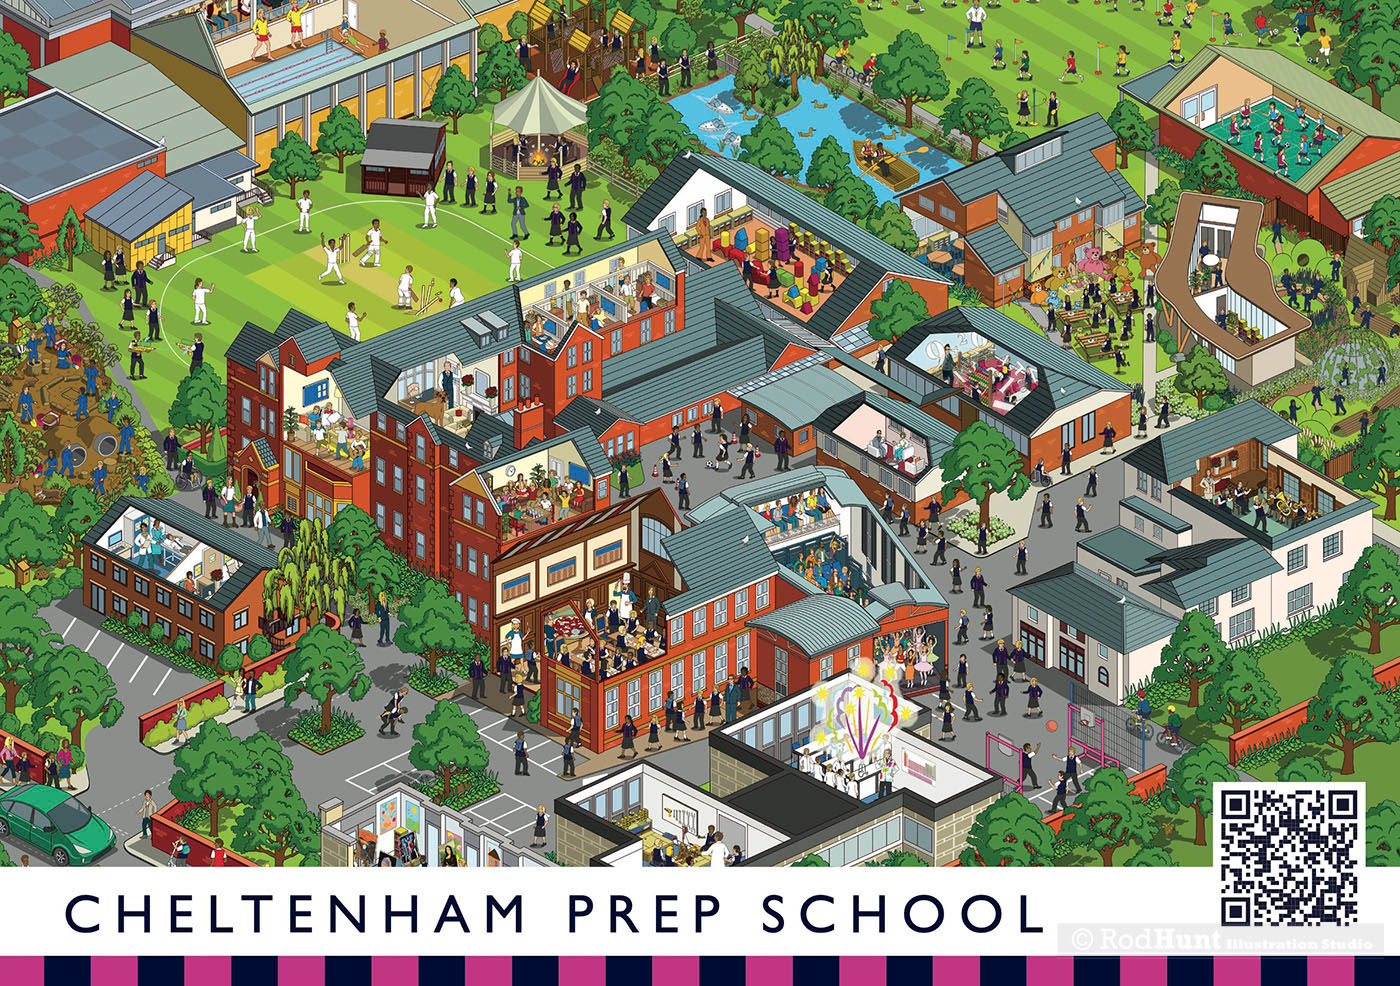
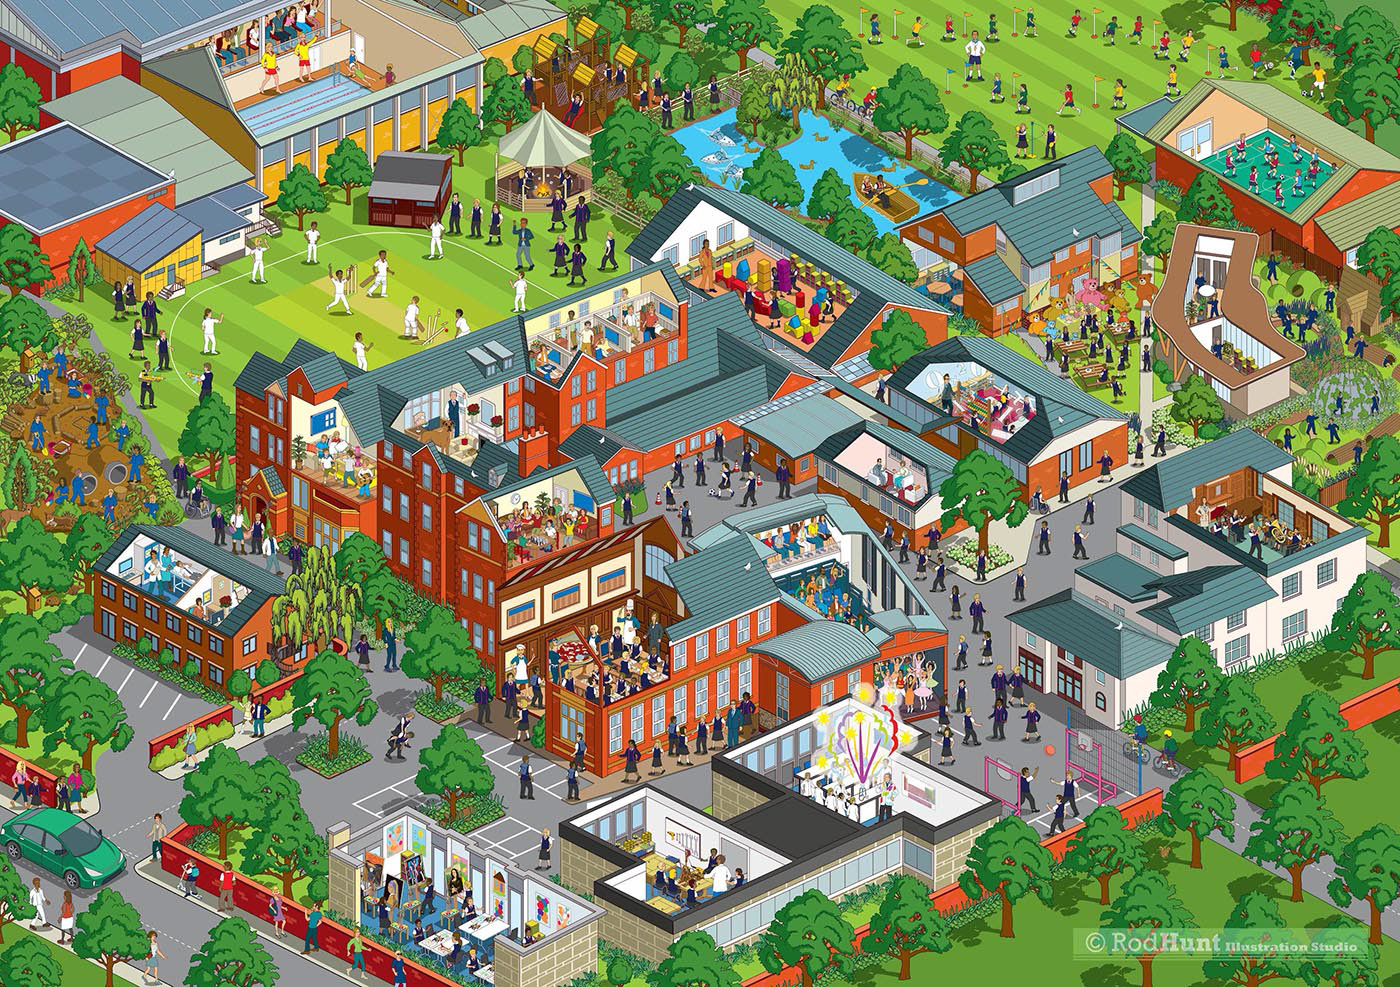
Rod Hunt was commissioned by Cheltenham Prep School to create an eye-catching ‘theme park’ style map of the school campus. The brief called for an exciting, fun, bright and colourful map that showcased the extensive schools facilities whilst also being functional as a tool to guide visitors and prospective parents around the school. It needed to be visually appealing for children but also instructional for parents. The map was used across marketing materials, school website site, Yearbook and a large mural on the campus. His visual solution provided a unique three-dimensional view of the campus layout.
The illustrated school campus map was used as an interactive tours of the school website site. This interactivity enhanced user engagement and provides a dynamic way for prospective students and visitors to explore the campus virtually

Cheltenham College is a co-educational Day and Boarding school at the heart of the Cotswolds. Formed in 1841, Cheltenham College today consists of the Cheltenham Prep (for ages 3-13) and Cheltenham College (for ages 13-18). Both schools share a large campus in Cheltenham and benefit from outstanding facilities for academics, sports, the Arts and Boarding life.
Bespoke 3D Birds Eye View Map Illustration for Schools, colleges and Universities. Campus Maps illustrated by designer Rod Hunt

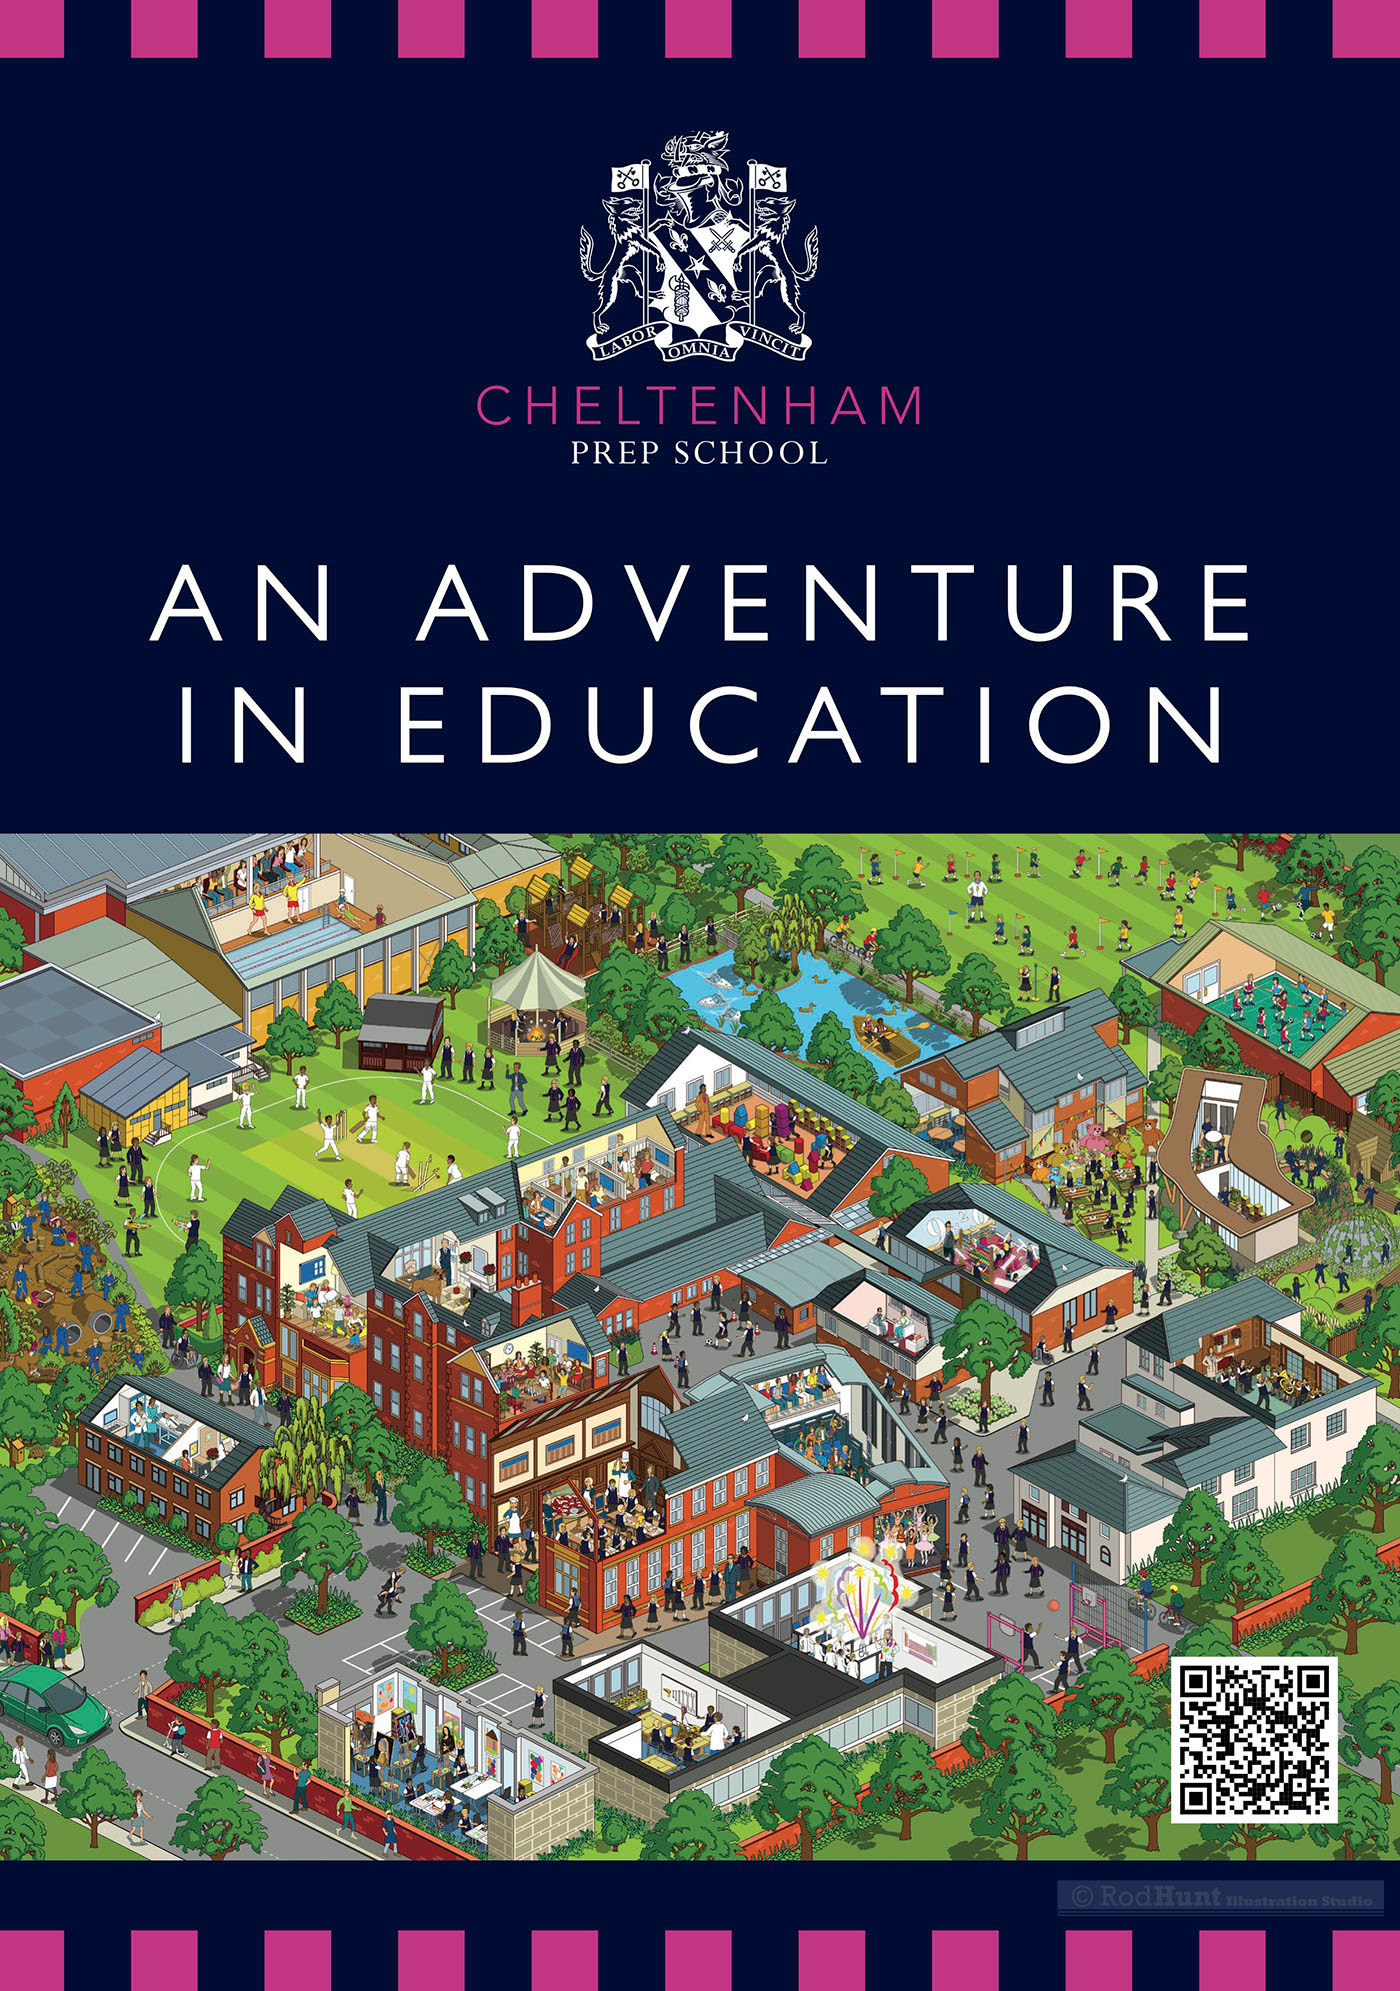
Marketing material using the illustrated campus map
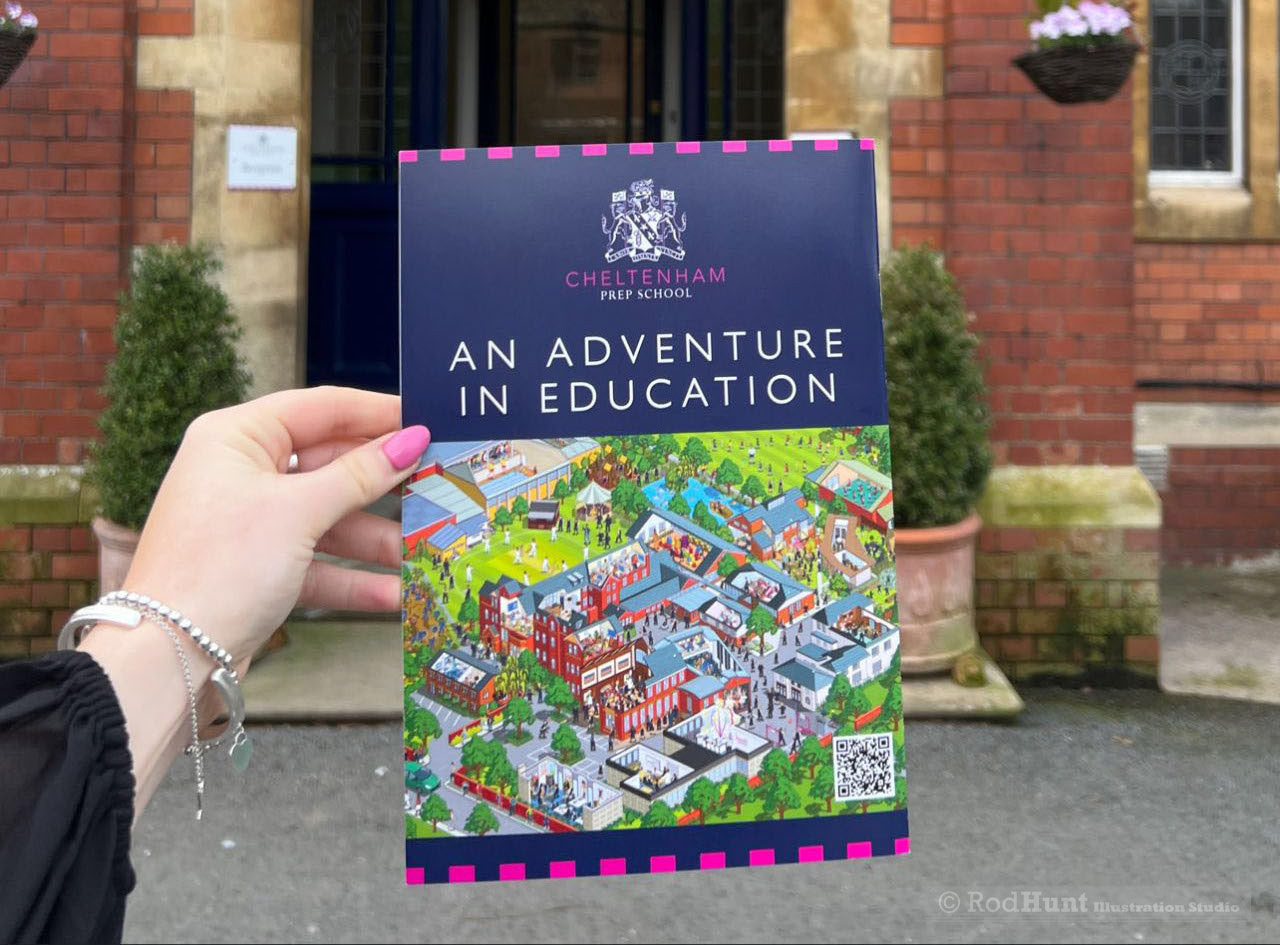
Eye-catching 3D Birds Eye View illustrated School campus map used in education marketing and advertising

Final illustration on the printed marketing used for promoting the school to prospective parents
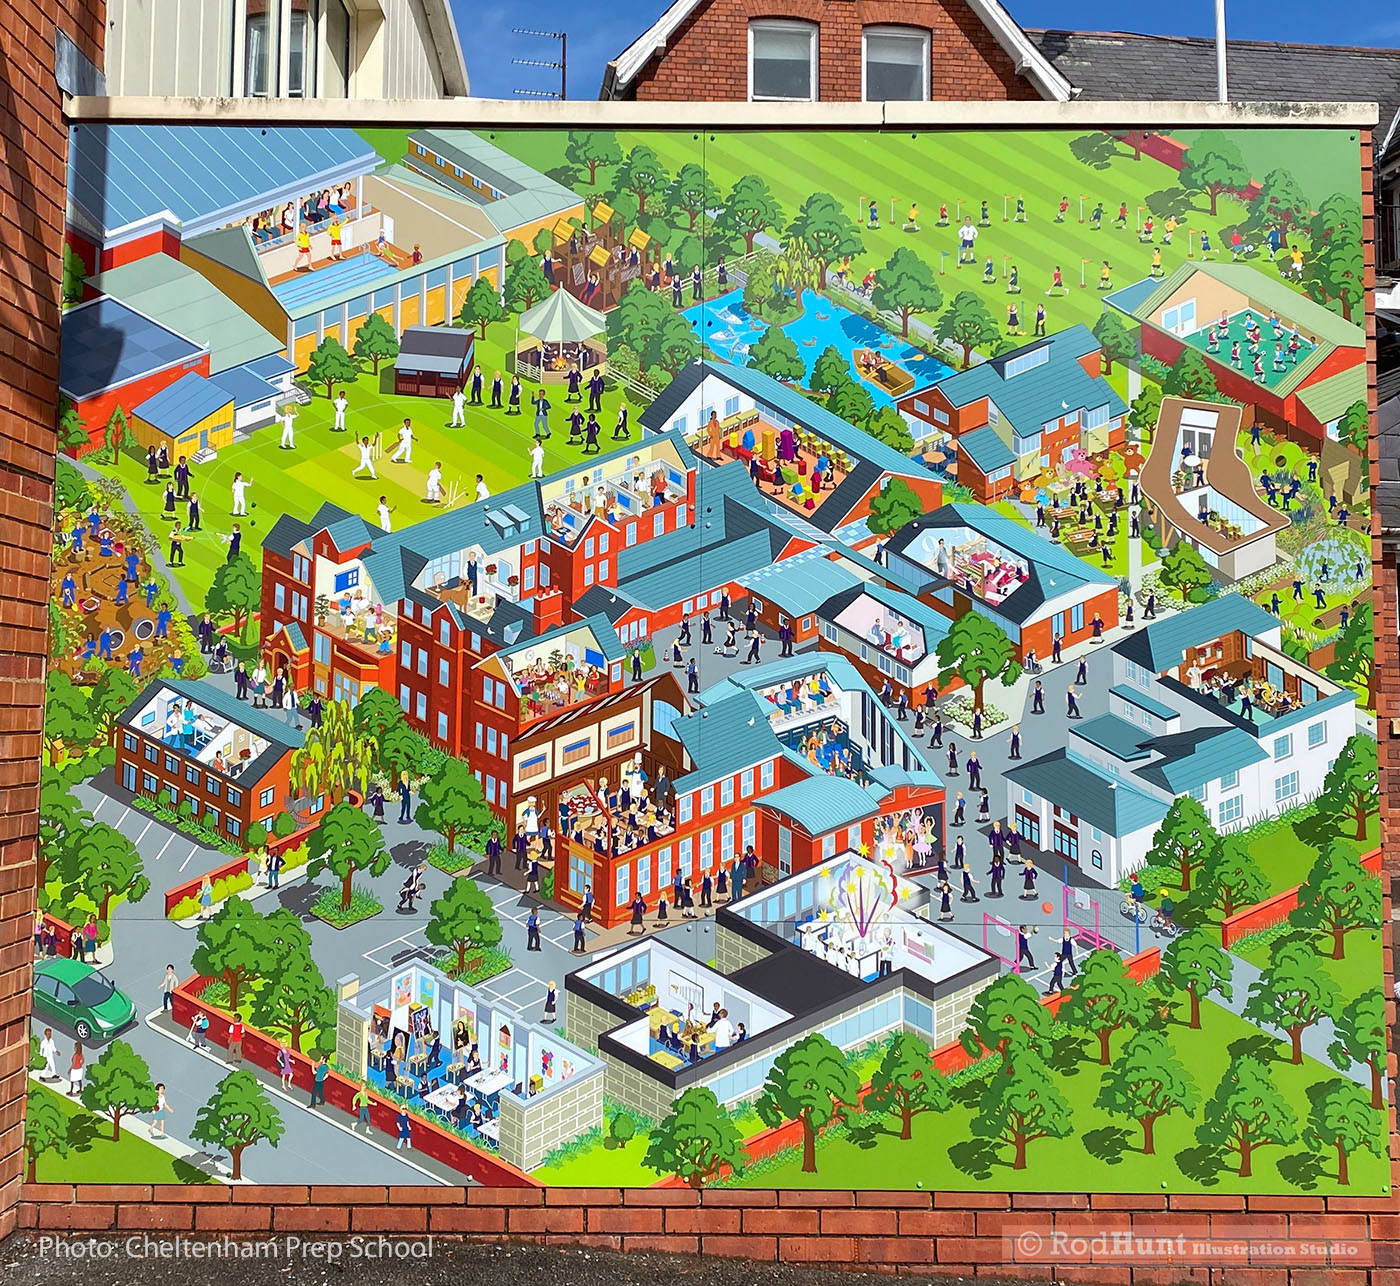
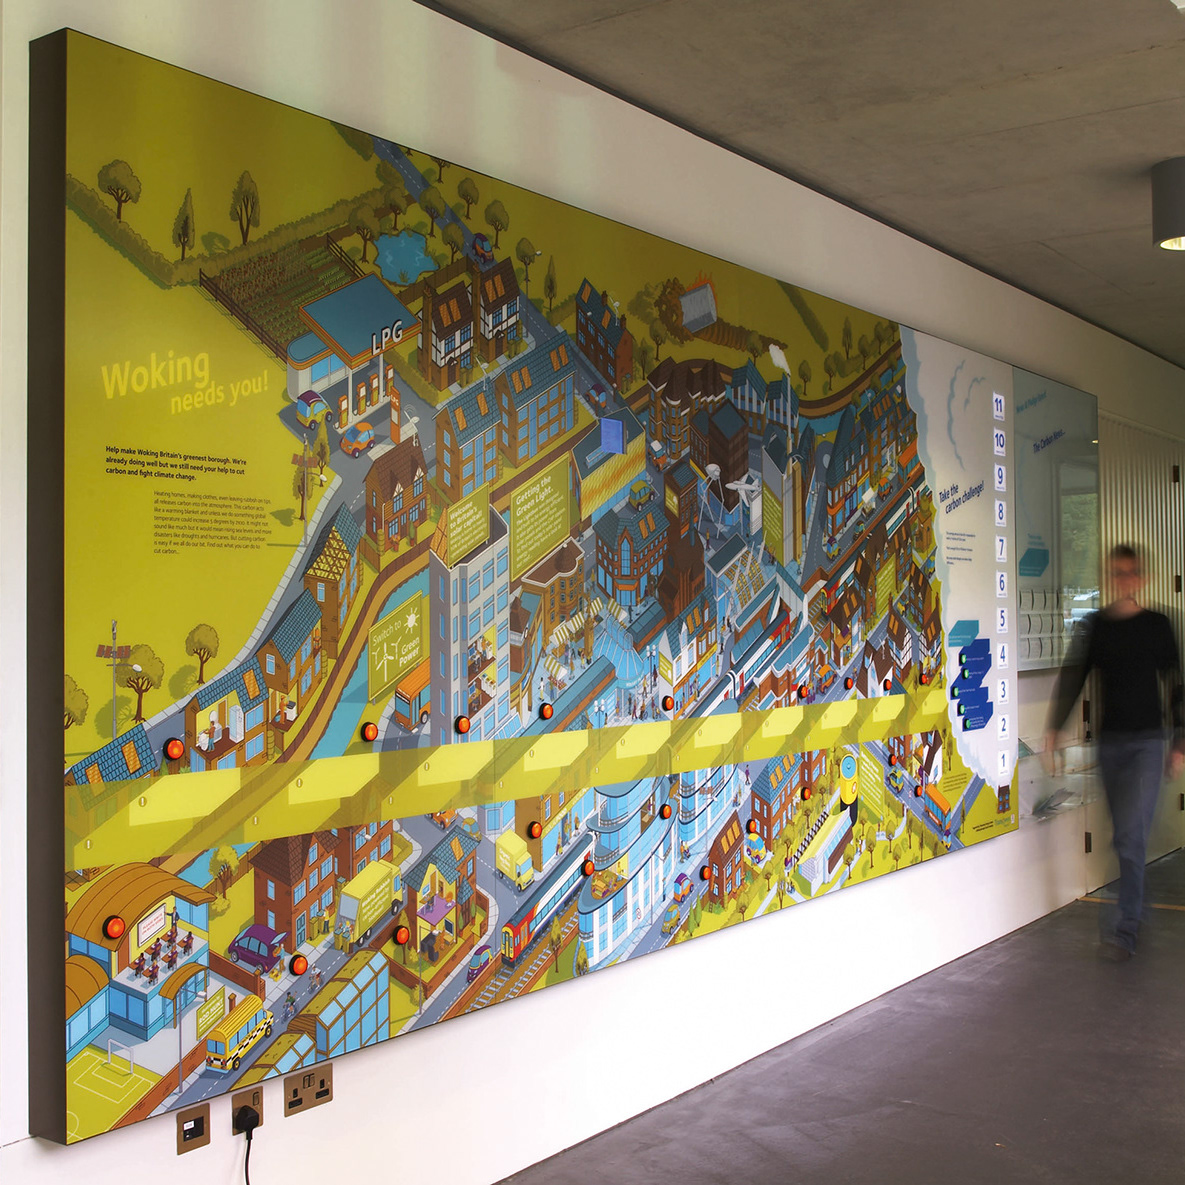
Site-specific Large Printed isometric Mural using map Illustration by Rod Hunt - a unique three-dimensional view of landscapes and buildings  for Cheltenham Prep School Campus Map

The campus map was used an a large site-specific mural installation on the school premises for the pupils to enjoy
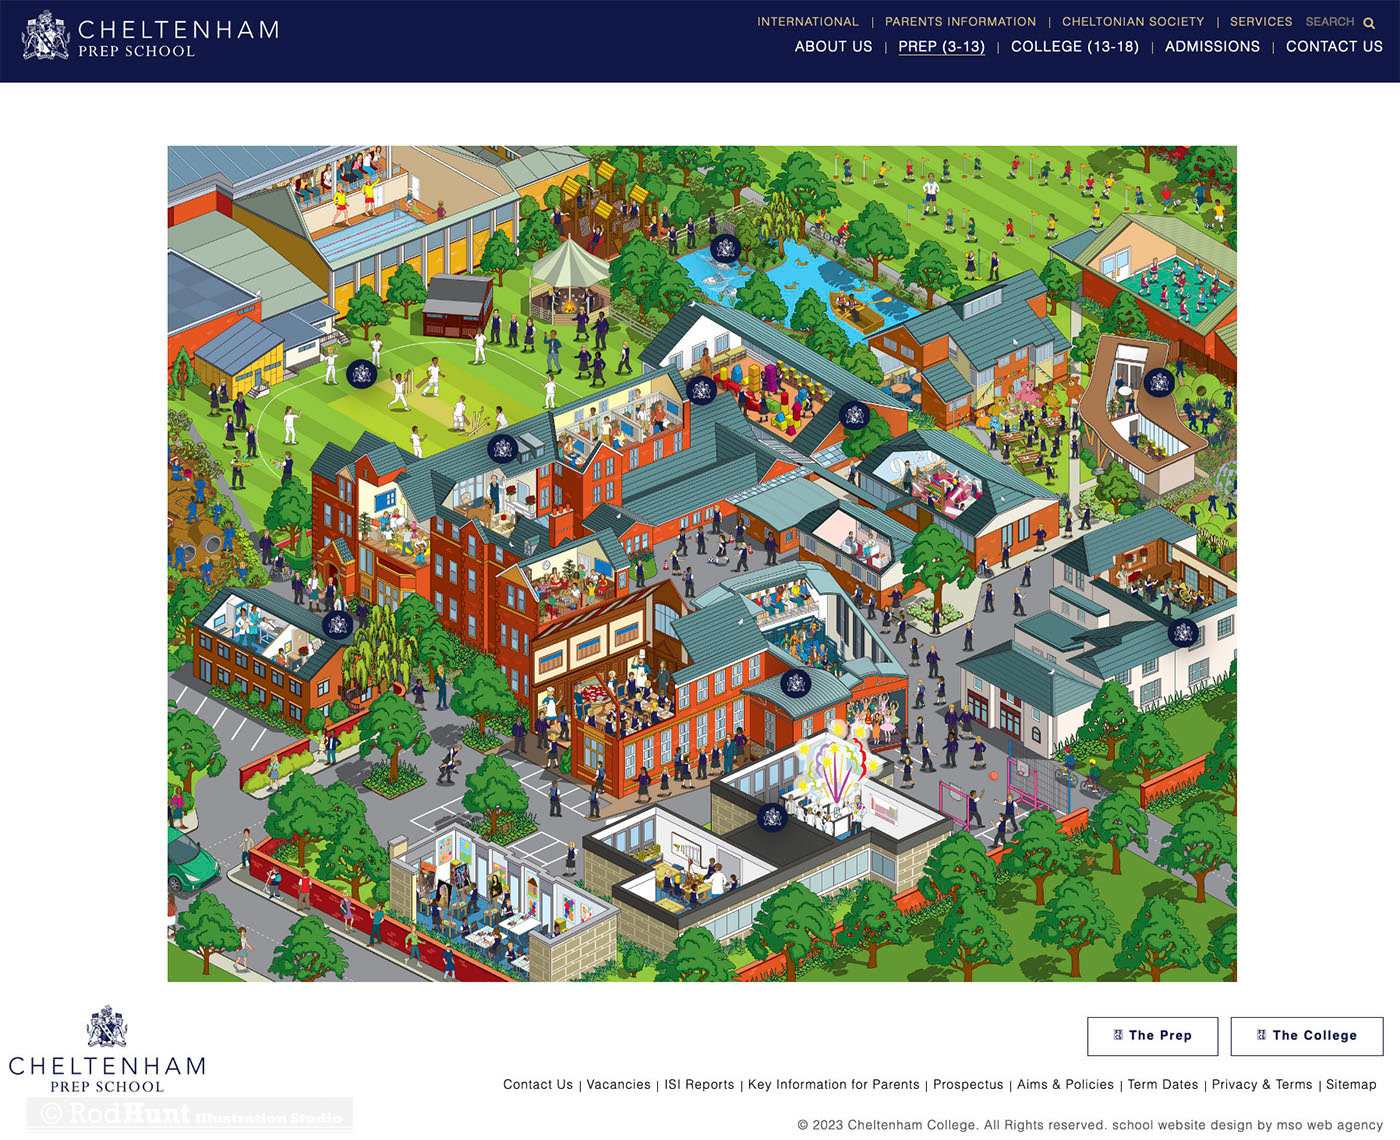
Interactive School Campus Map Illustration for Website and digital

Interactive school campus map on their website

Cheltenham Prep School birds eye view Illustrated Map - Details of Facilities and classrooms

Detail from the detailed illustration showing the school facilities
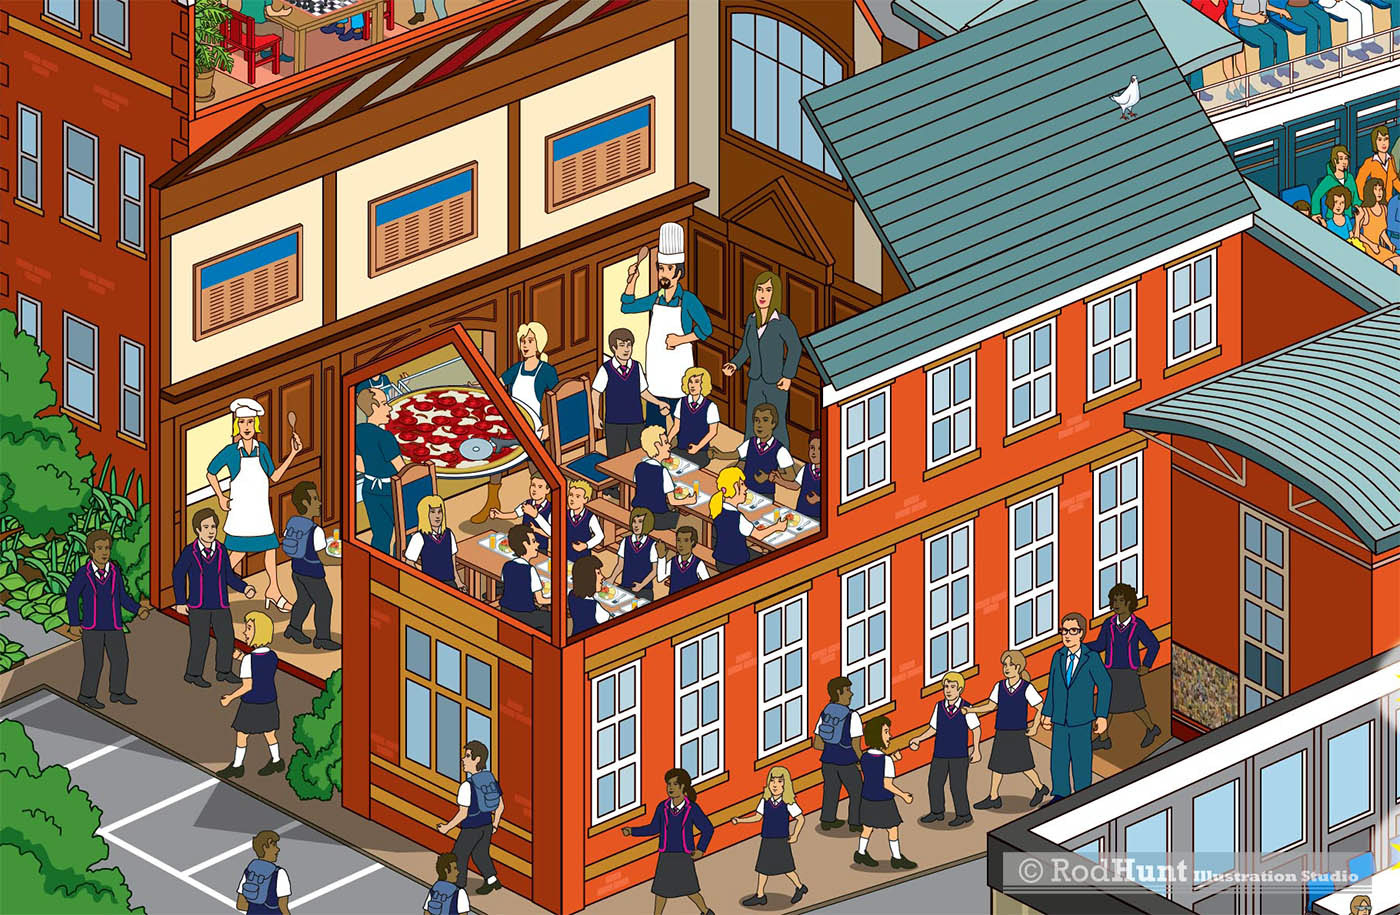
Cutaway Building illustration of Canteen - Cheltenham Prep School Map Illustration - Details of Facilities and classrooms with Where's Waldo style elements

Catering at the school

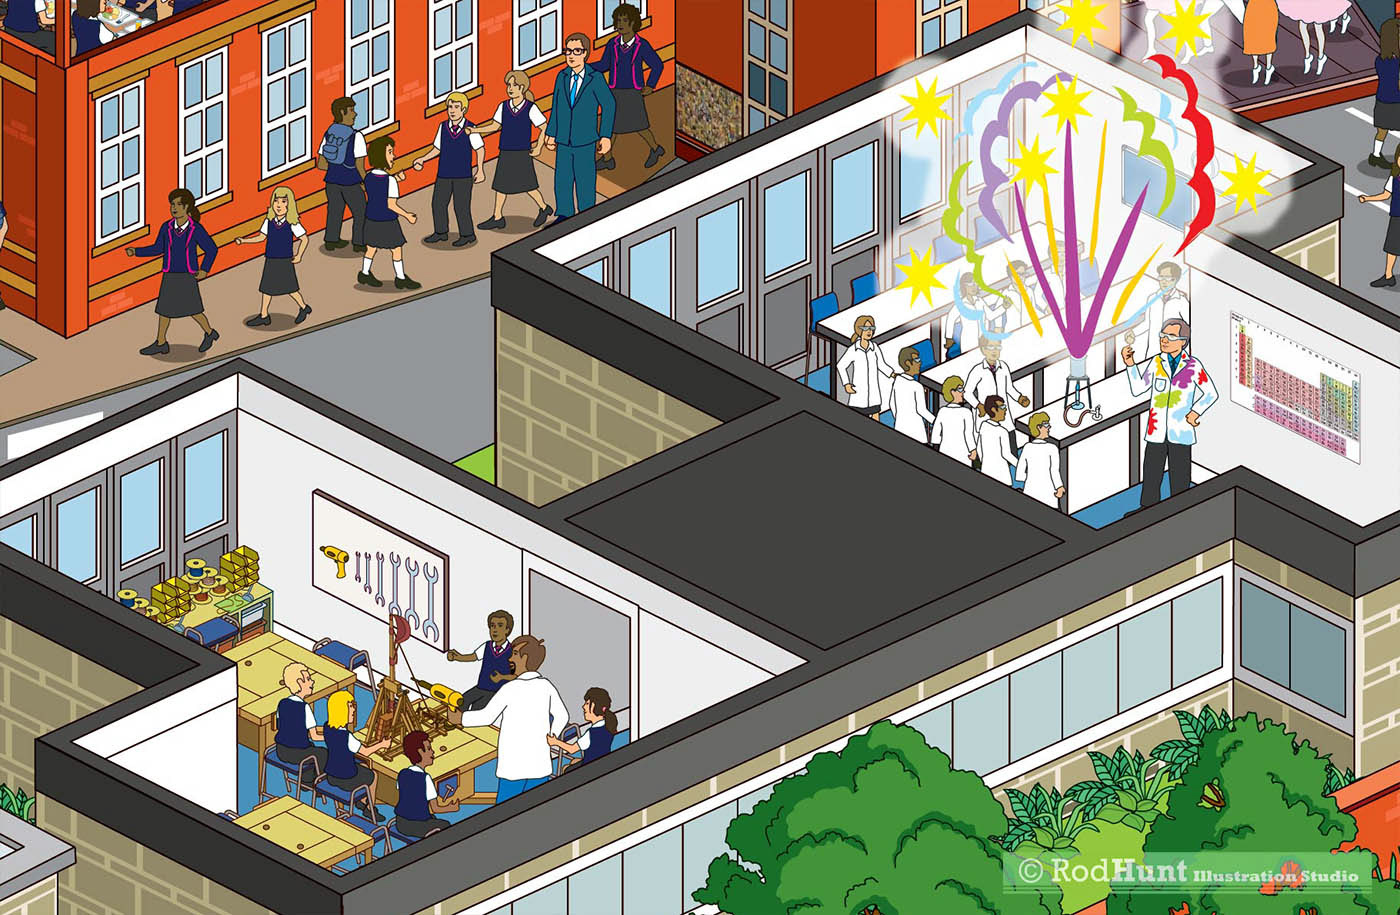
Science and Technology buildings cutaway cross section - Cheltenham Prep School Map Illustration - Details of Facilities and classrooms

Science and technology facilities 


Nursery School - Cheltenham Prep School Map cutaway diagram Illustration - Details of Facilities and classrooms

The new early years provision at Cheltenham Prep School
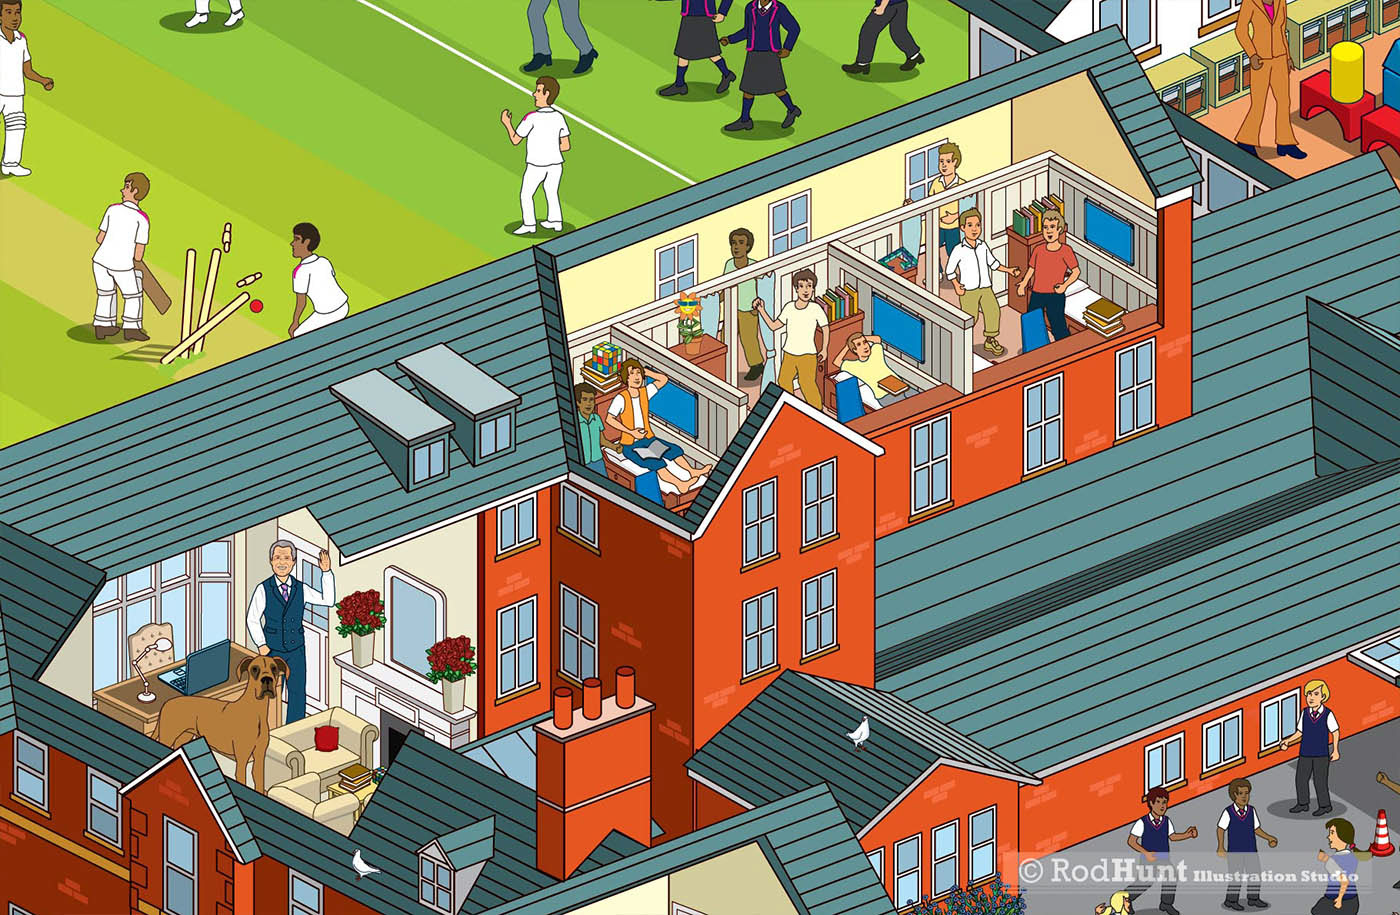
Boarding Dormitories - Cheltenham Prep School Map Illustration - Details of Facilities and classrooms

Boarding dormitories at the school

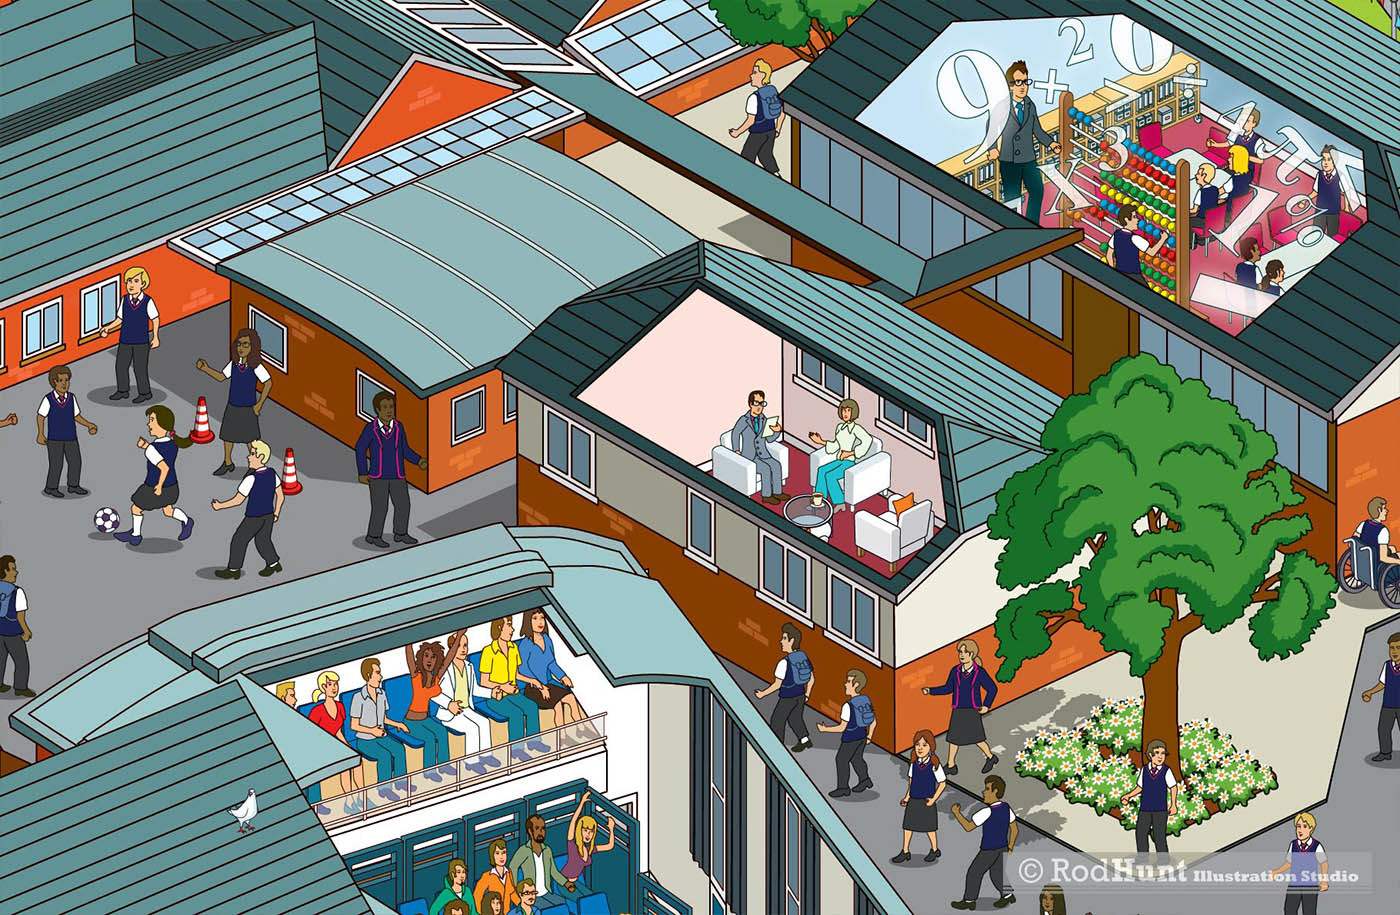
Maths Rooms - Cheltenham Prep School Map Illustration - Details of Facilities and classrooms in cutaway diagram

Cutaway illustrations of the school facilities

Forest School - Cheltenham Prep School Map Illustration - Details of Facilities and classrooms

Forest school provision

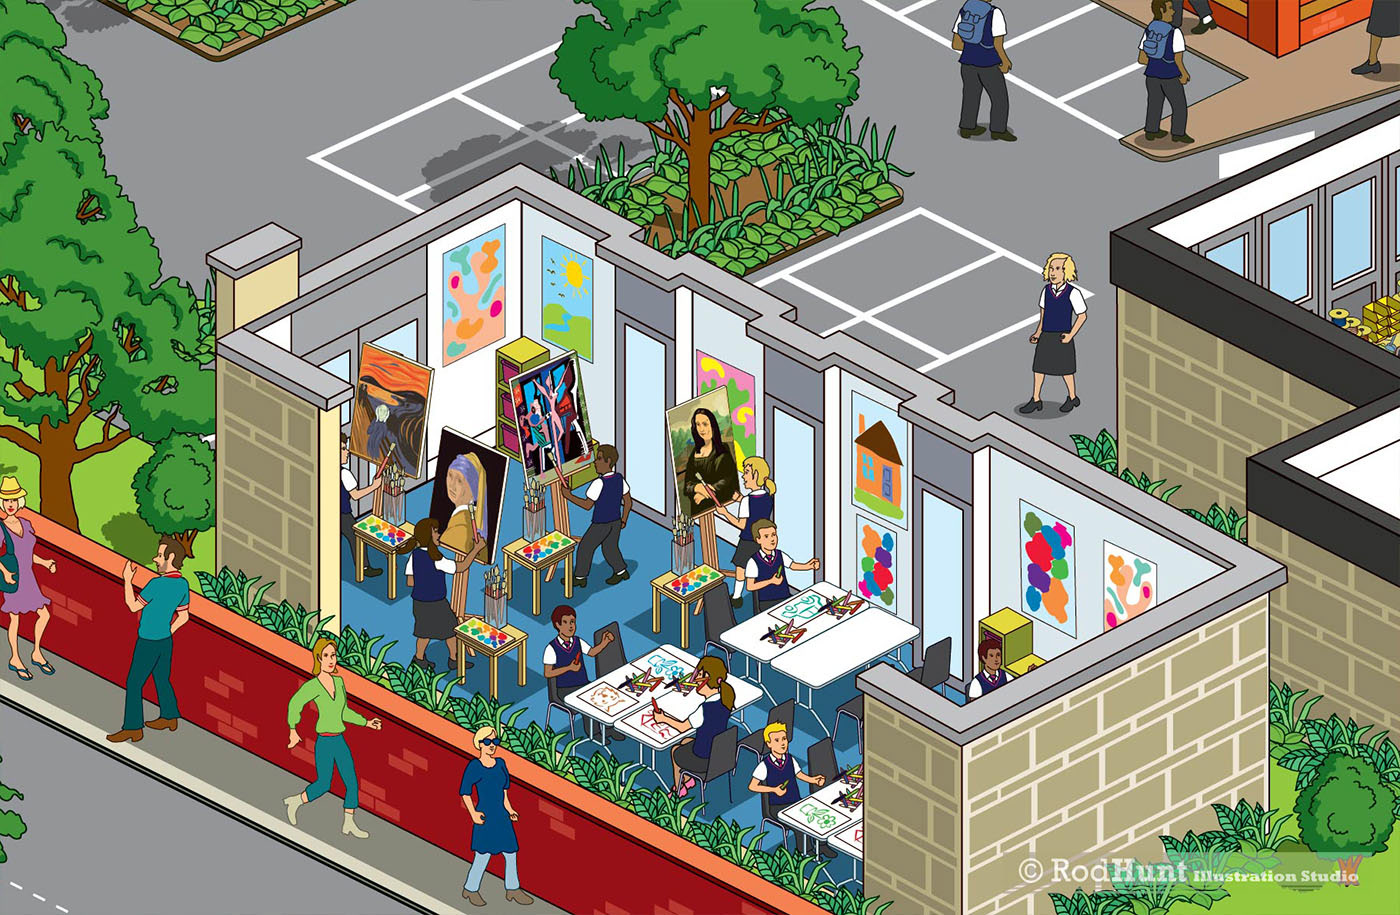
Art Room interior - Cheltenham Prep School Map Illustration - Details of Facilities and classrooms

The school art department

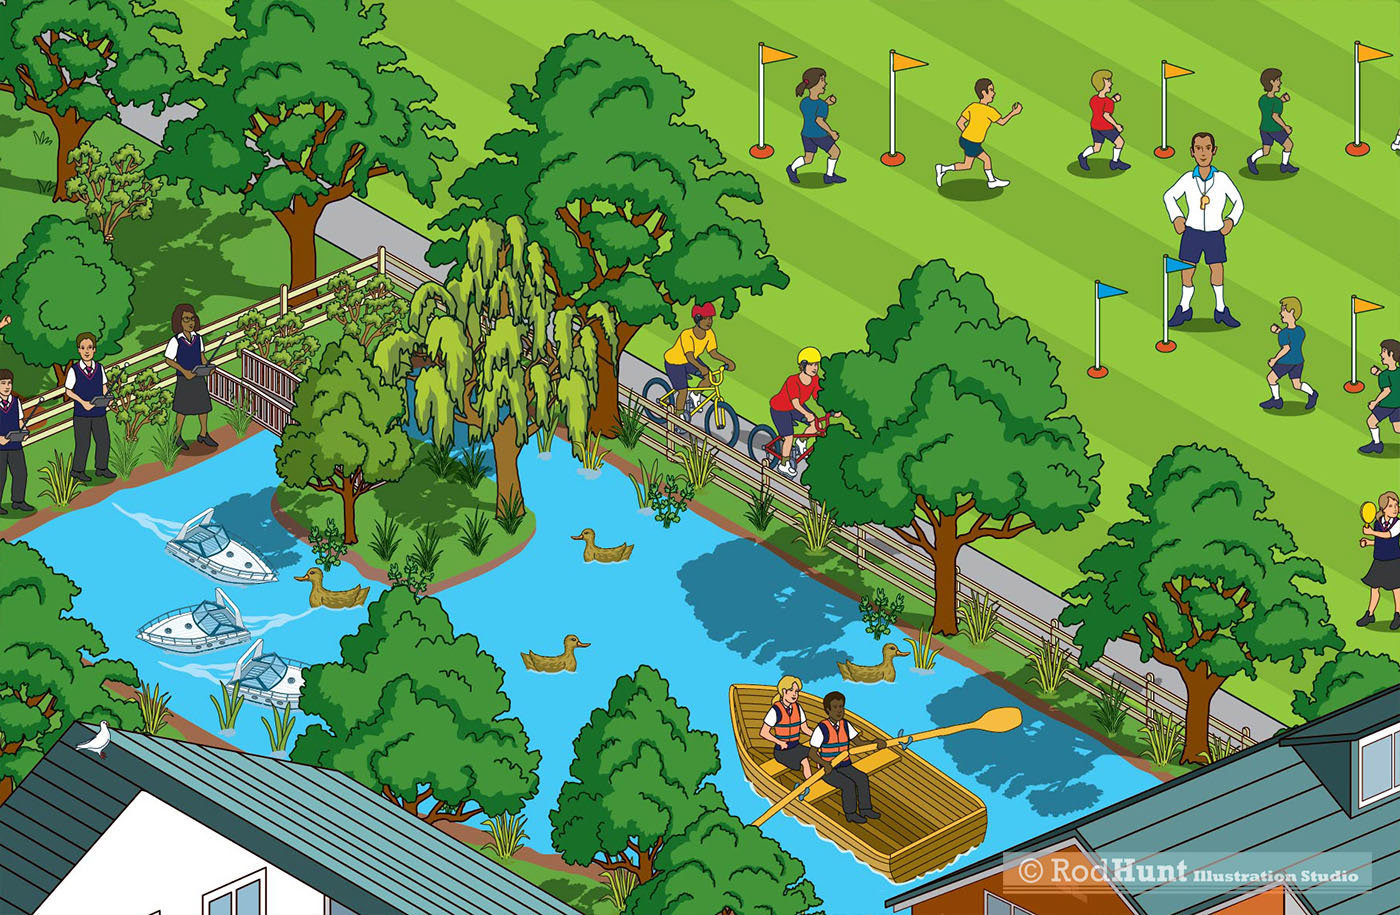
Wildlife and lake area illustrated - Cheltenham Prep School Map Illustration - Details of Facilities and classrooms

Outdoor activities 

3d Birds eye view Map Illustration for Cheltenham Prep School By Rod Hunt

Cheltenham Prep School Where's Waldo / Wally? style campus map
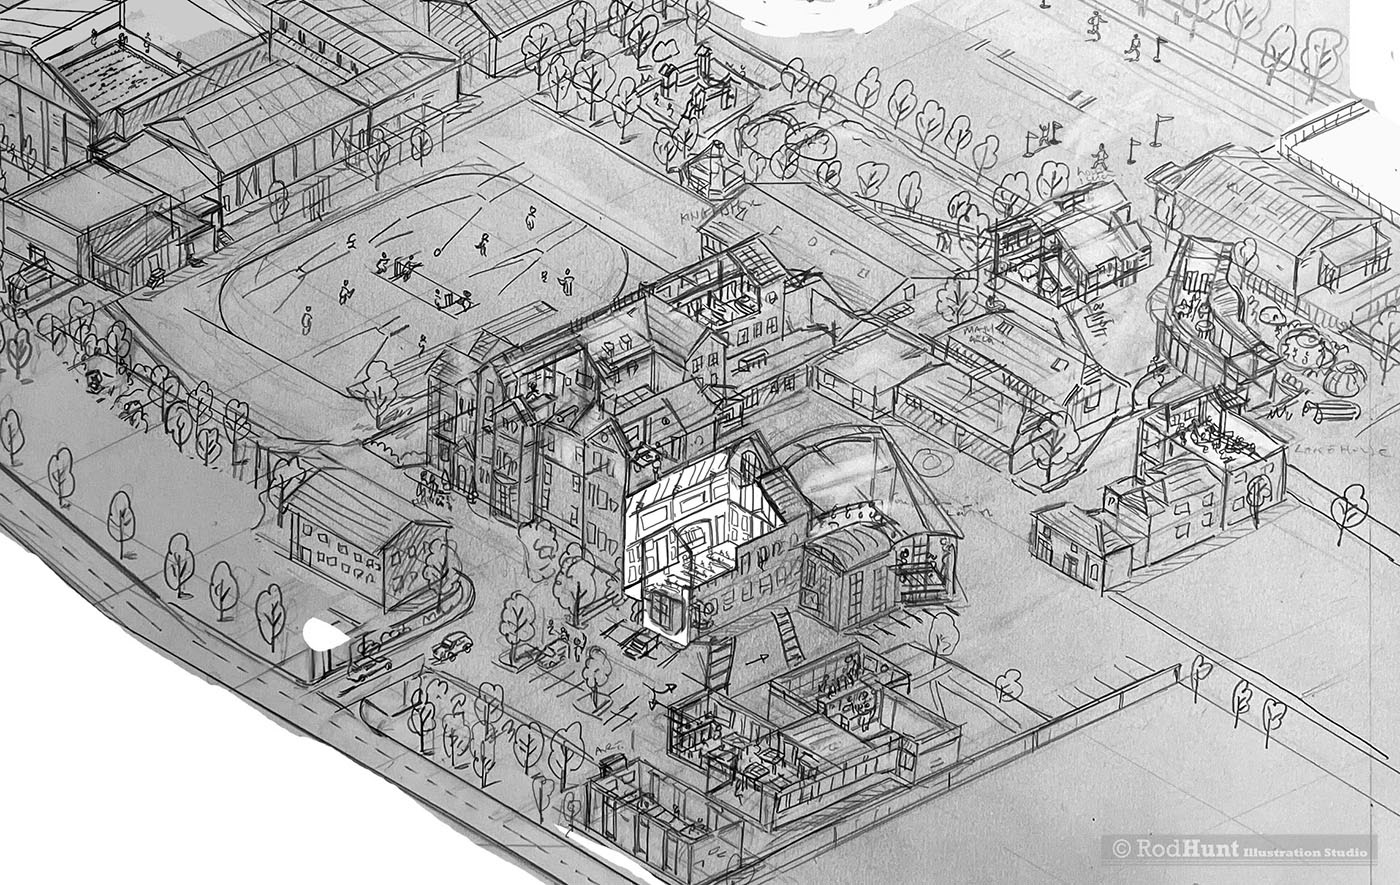
Hand Drawn Sketch Rough Pencil Drawing - Cheltenham Prep School Map Illustration By Rod Hunt

The original rough pencil drawing for the map illustration 

Back to Top